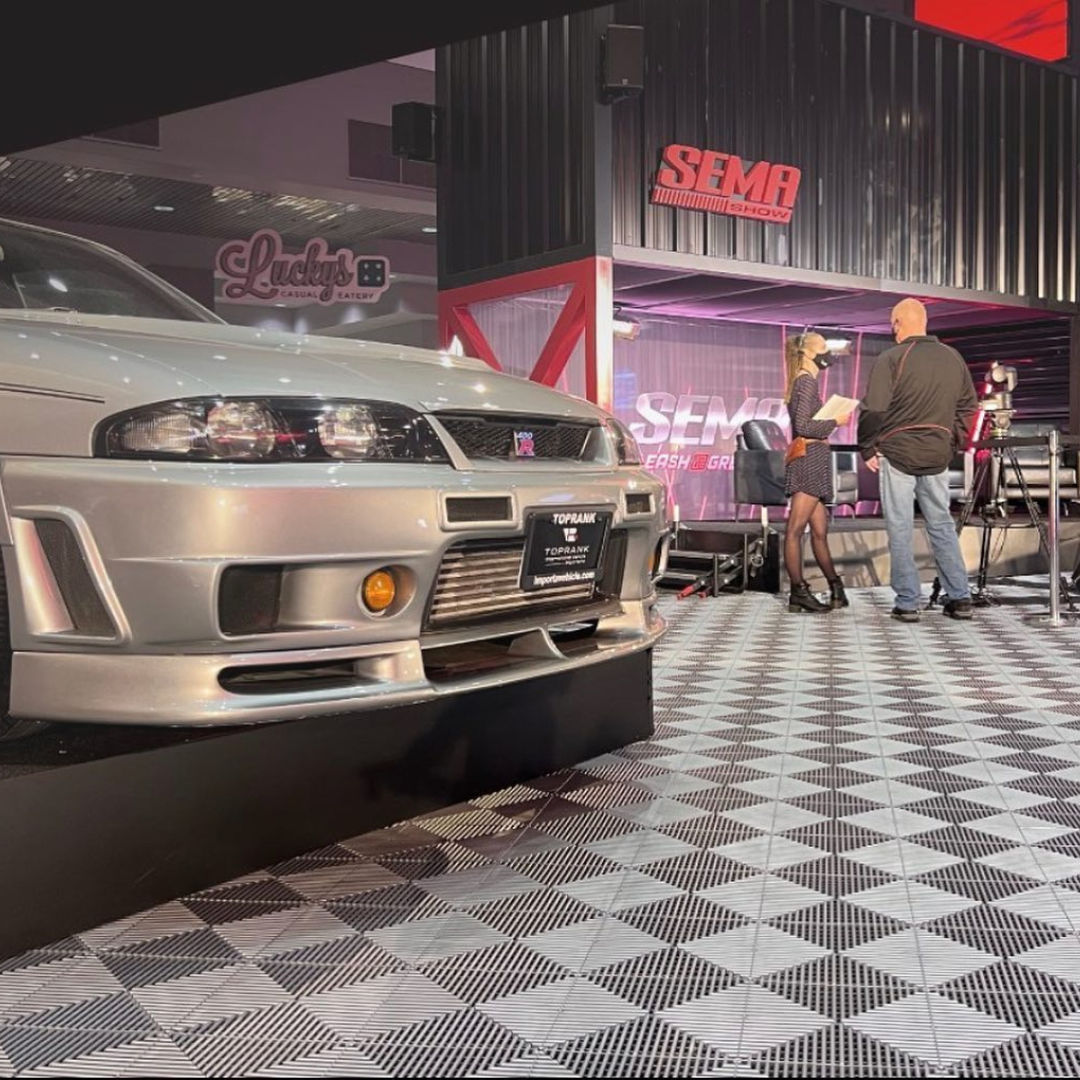
Versatile Flooring Solutions for Gazebos & Marquees
Step Up – Flooring for Every Occasion
All Accessories


Why event flooring matters
Safety & comfort: level footing, improved grip in wet conditions.
Protects ground: spreads load across lawns and soft ground.
Professional finish: hides cables/pegs, defines zones and entrances.
Fast install: modular sections, no specialist tools.
Flooring options for events
Interlocking event tiles
Modular plastic tiles that click together to create a clean, ventilated surface. Ideal for full-tent floors, trade stands and bar areas. Works on grass or hardstanding; easy to trim to fit.
Walkways & entrance runs
Guide guests from car park to marquee with dedicated pathway runs. Add contrasting colours for visibility.
Edging & ramp pieces
Create smooth, trip-safe transitions at doorways and threshold edges.

Sizing Your Floor
Sizing your floor (quick guide)
Standing reception: ~0.5–0.7 m² per person
Seated dining: ~1.0–1.2 m² per person
Aisles, bar & DJ areas: allow extra clearance and walkway width (1.2 m typical)
Use our size presets or enter your tent footprint to see tile counts and edge pieces automatically.
Ground types and installation
Grass/soil: lay directly; tiles spread load and help protect turf. Please note - we recommend using this floor on grass that is as flat and stable as possible
Concrete/paving: lays flat on hardstanding; add edging ramps at entrances.
Wet weather: raised tile profile helps drainage and grip; choose entrance ramps to reduce trips.
What you'll get
Modular tiles in event-ready colours
Optional edge/corner ramps for clean finishes
Clear counts and pricing before checkout
Fast delivery from UK stock