Marquee Size & Capacity Guide
How Many People Fit in a Marquee?
Choosing the right marquee size is one of the most important parts of planning an outdoor event.
Whether you’re hosting a wedding, corporate function, festival, hospitality event, private party, or community gathering, the right marquee capacity helps ensure your guests have enough space to move, sit, dine, dance, and enjoy the occasion comfortably.
This guide explains how many people can fit inside different marquee sizes, including standing events, seated dining, theatre layouts, conference seating, and layouts with furniture, bars, dance floors, or catering areas.
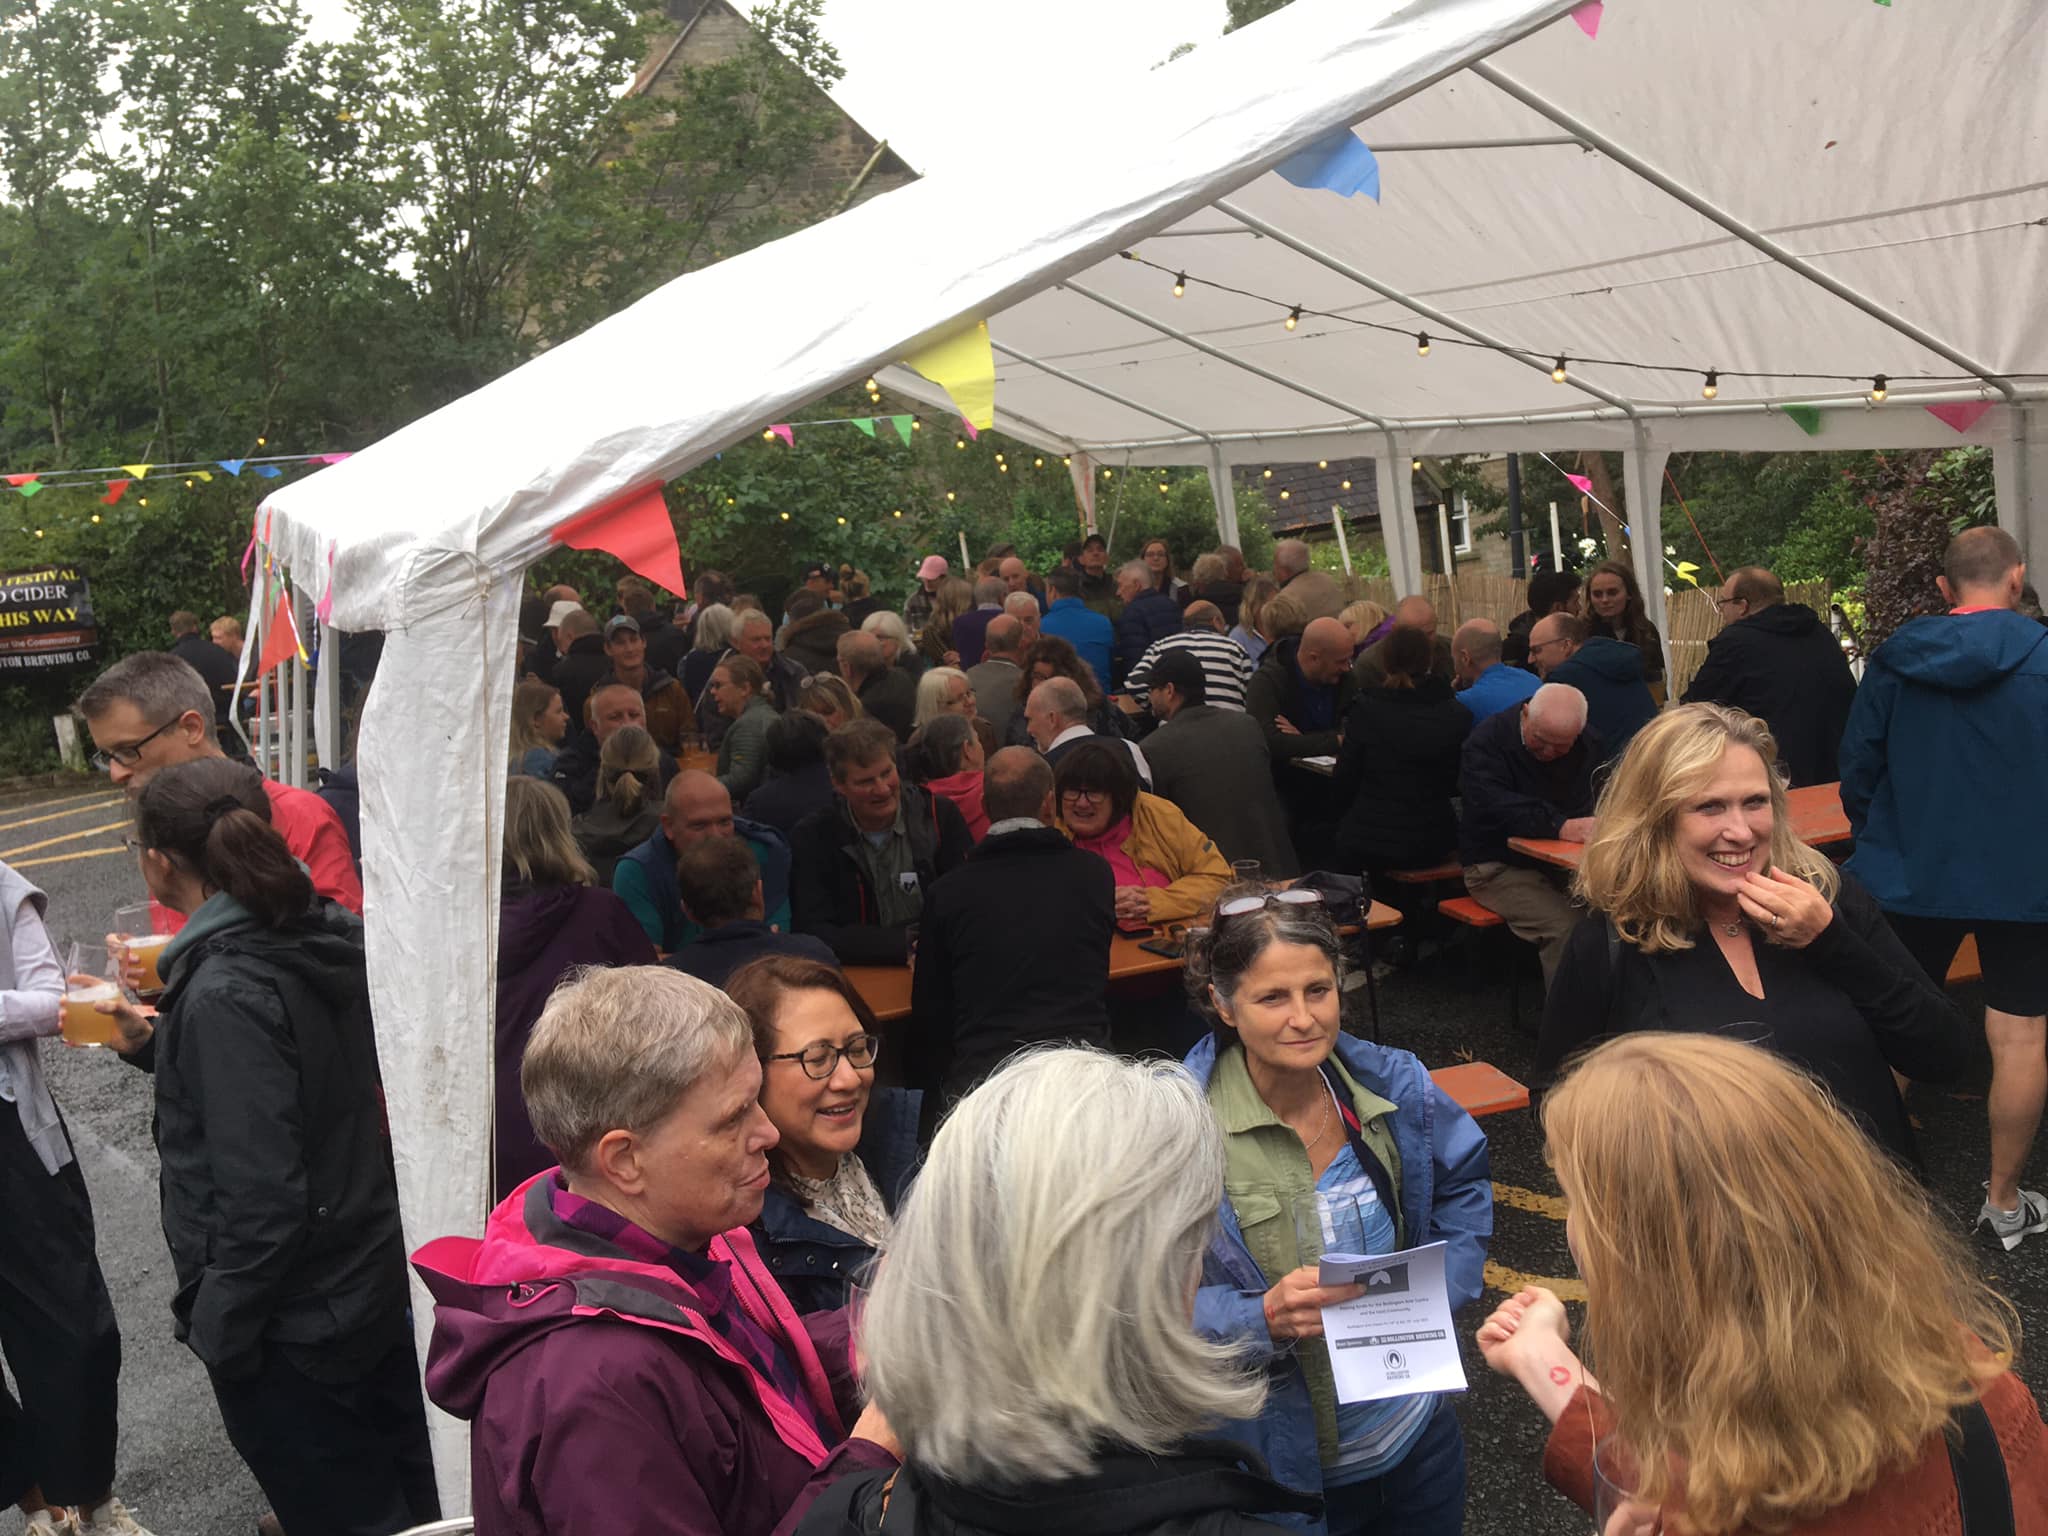
Standing Capacity: How Many People Fit in a Marquee?
Standing events are usually the easiest to estimate because guests require less space than seated layouts.
As a general guide, allow around 0.75m² per person for a standing event.
This gives you a practical starting point, but you should reduce the final capacity if your layout includes:
- bars
- buffet stations
- catering areas
- display stands
- lounge seating
- dance floors
- wide walkways
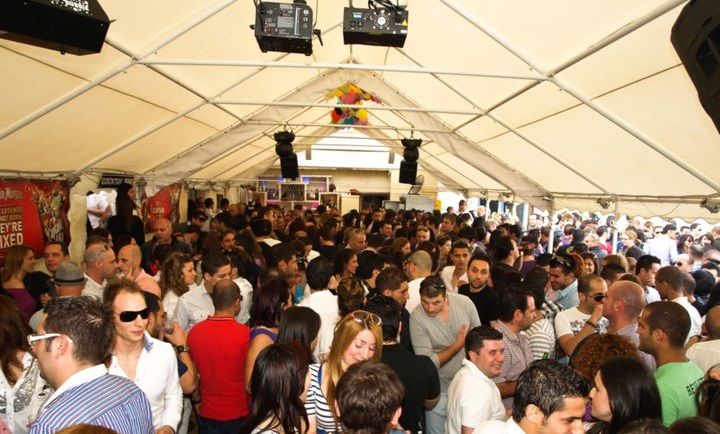
Seated Capacity: How Many Guests Can Sit in a Marquee?
Seated layouts require more space per person because you need room for tables, chairs, service routes, and guest movement.
As a general guide:
- Banquet seating with round tables: around 1.5m² per guest
- Theatre seating in rows: around 1m² per guest
- Conference seating with tables: around 1.2m² per guest
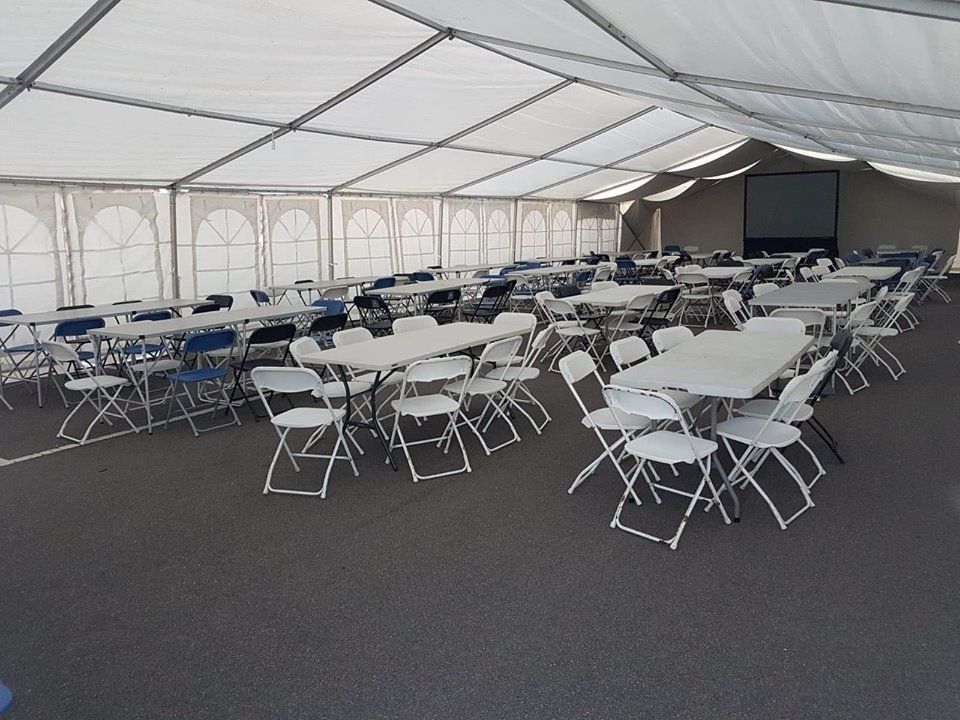
Allowing Space for Furniture, Bars and Dance Floors
Marquee capacity is not just about the number of guests.
Once you add furniture, catering equipment, bars, stages, displays, or entertainment areas, the usable capacity changes quickly.
As a general guide, allow space for:
| Feature | Suggested Space Allowance |
| Bar area | 3m x 3m per bar section |
| Dance floor | 3m x 3m for every 15 to 20 dancing guests |
| Buffet station | 3m x 2m per 50 guests |
| Lounge area | 3m x 3m per 6 seated guests |
| Catering preparation area | Allow additional space depending on supplier requirements |
For weddings, corporate events, hospitality functions, and events with mixed layouts, we recommend allowing at least 30% extra space for comfort, service routes, and guest movement.
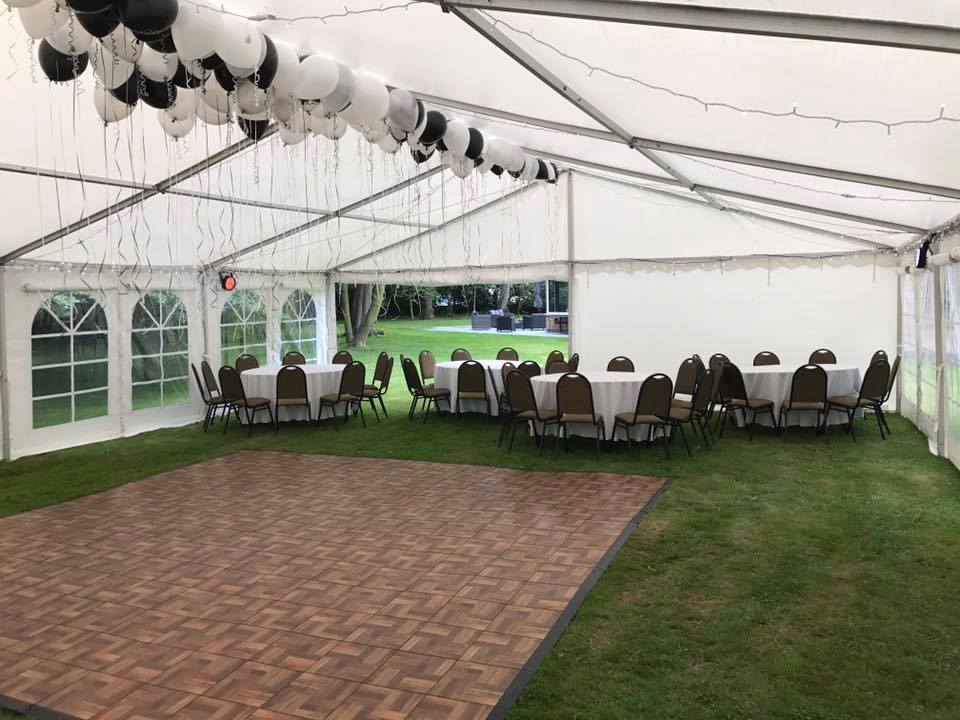
What Size Marquee Do I Need for Different Events?
Different event types need different amounts of space.
Garden Parties
For informal garden parties, BBQs, and family gatherings, standing or mixed-use layouts usually work best.
You may need room for:
- guests standing and socialising
- food tables
- outdoor seating
- drinks stations
- garden furniture
Smaller marquees such as 3m x 6m, 4m x 6m, or 4m x 8m are often suitable depending on guest numbers and available garden space.
Weddings
Wedding marquees usually require more space than basic guest capacity calculations suggest.
You may need room for:
- dining tables
- top table
- dance floor
- bar
- catering access
- gift table
- entertainment
- walkways
For wedding layouts, it is usually better to size up rather than trying to fit guests too tightly.
Corporate Events and Conferences
Corporate layouts often require structured space for seating, presentations, display stands, registration desks, catering, and breakout areas.
Consider:
- theatre seating
- conference tables
- AV equipment
- presentation space
- sponsor stands
- refreshments
- guest registration
Conference-style marquee layouts usually require more planning than simple standing events.
Festivals and Public Events
For festivals, markets, and public-facing events, capacity depends heavily on how the marquee will be used.
Examples include:
- beer tents
- catering areas
- performance spaces
- vendor zones
- first aid points
- information areas
- sheltered seating
Public events often require wider walkways, safer access routes, and more open circulation space.
The Modular Advantage: Fusion Marquees for Larger Events
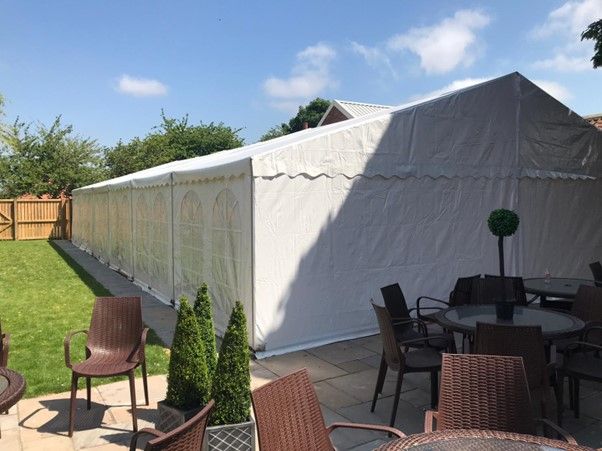
Fusion Modular Marquees are designed for events where capacity and layout flexibility are especially important.
Unlike standard marquees, Fusion structures can be extended in modular sections, making them ideal for events with changing guest numbers or evolving requirements.
For example:
- A 6m x 12m Fusion Marquee can be extended to 6m x 15m, 6m x 18m, 6m x 21m, and beyond.
- A 9m x 12m Fusion Marquee can be extended to 9m x 15m, 9m x 18m, 9m x 21m, and beyond.
This makes Fusion ideal for:
- large weddings
- hospitality venues
- exhibitions
- sports events
- festivals
- commercial event spaces
- long-term venue expansion
Extending Capacity with Marquee Gutter Kits
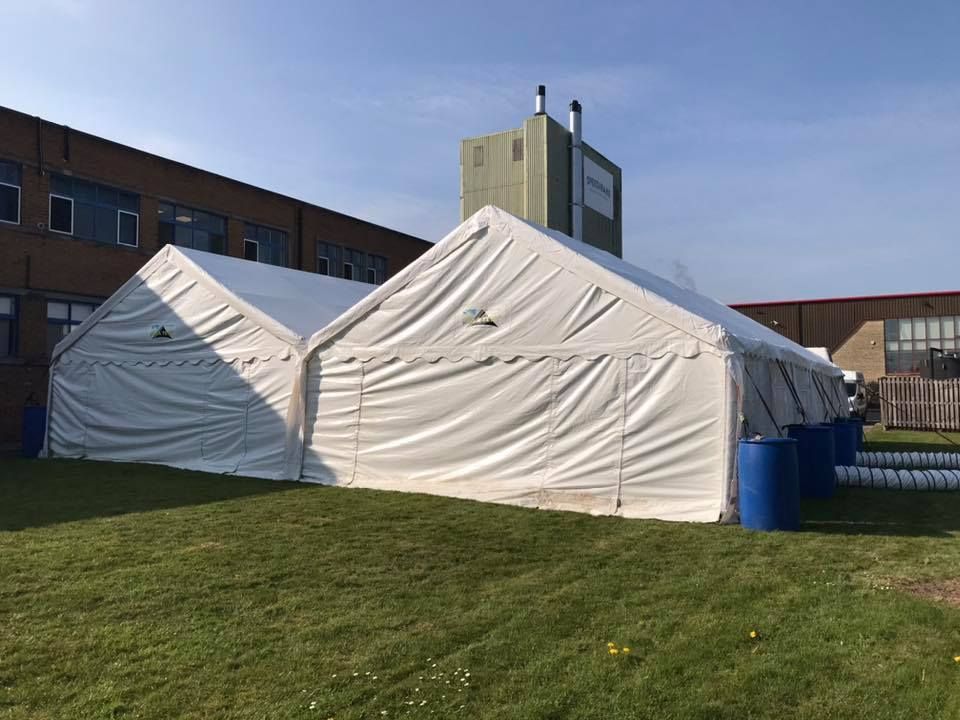
Standard marquees can also be connected together using gutter kits.
This allows you to create larger covered areas without relying on a single structure.
Common options include:
Side-by-Side Linking
Side-by-side linking increases the overall width of your covered space and can be useful for wider event layouts.
End-to-End Linking
End-to-end linking creates longer covered areas, ideal for dining halls, walkways, exhibitions, and trade events.
Weatherproof Connections
Gutter kits help create a more weather-resistant join between structures, helping guests move between sections while staying under cover.
How to Visualise the Right Marquee Size
A marquee can feel much smaller once furniture, guests, and equipment are added.
Before choosing your final size, it is worth marking out the footprint of the marquee in your available space.
You can use:
- chalk
- rope
- tape
- cones
- temporary markers
Mark out the full marquee size, then add the areas you need for:
- tables
- chairs
- bars
- buffet stations
- dance floors
- walkways
- entrances and exits
This simple exercise can help you see whether the marquee will feel comfortable in real use, rather than just looking suitable on paper.
Planning Space Around the Marquee
Remember to allow space around the marquee itself.
You may need room for:
- safe access around the structure
- anchoring points
- delivery access
- catering suppliers
- emergency exits
- guest arrival routes
- uneven ground or obstacles
A marquee that technically fits into a space may still be unsuitable if there is no room for safe access, anchoring, or guest movement.
Quick Capacity Formula
For quick estimates, you can use the following guide:
| Layout Type | Approximate Space Per Person |
| Standing event | 0.75m² per person |
| Theatre seating | 1m² per person |
| Conference seating | 1.2m² per person |
| Banquet seating | 1.5m² per person |
These figures are only starting points. Always allow extra space for furniture, catering, walkways, and event features.
Common Marquee Capacity Mistakes
Only Counting Guests
Guest numbers are important, but they are not the whole layout. Furniture and event features can reduce capacity significantly.
Forgetting Walkways
Guests, waiting staff, caterers, and event organisers all need space to move safely.
Underestimating Dance Floors
Dance floors can take up more space than expected, particularly at weddings and evening events.
Ignoring Catering Requirements
Caterers may need preparation space, service routes, storage areas, or a separate catering tent.
Choosing the Smallest Possible Marquee
A tightly packed marquee may technically fit the guest list but feel uncomfortable during the event.
Need Help Choosing the Right Marquee Size?
Getting the size right can be difficult, especially if your event includes multiple areas such as dining, dancing, catering, bars, and entertainment.
If you are unsure which marquee size is best for your event, our team can help you compare options and choose a structure that fits your layout, guest numbers, and available space. Simply call 01709 242454 and chat with our experts now.
Related Pages
Frequently Asked Questions
How many people fit in a 6m x 12m marquee?
What size marquee do I need for 50 guests?
What size marquee do I need for 100 guests?
How much space do I need per person in a marquee?
Should I choose a larger marquee than the minimum capacity?
Can marquees be connected together to increase capacity?